Low Carbon Mechanical and Public Health Services
WTS Plumbing & Heating Ltd is a family run mechanical services contractor based at Jayes Park Courtyard in Ockley, about seven miles south of Dorking on the A29. From that base WTS covers Surrey and London, working for main contractors, consultants and building owners on the heating, cooling, ventilation and water systems inside commercial buildings. Those systems account for a large share of a building's energy use once it is occupied, so decisions made at design stage and on site affect running costs and carbon for years afterwards. This page explains how WTS handles that responsibility on commercial projects around Dorking, Reigate, Leatherhead, Epsom and the wider county, and on the London fit-outs we deliver for main contractors.
Cutting Carbon Through Design and Specification
The biggest carbon savings are made before anything is installed. Our in-house design team sizes plant to the calculated load rather than a rule of thumb, which avoids oversized boilers and chillers that short cycle for the life of the building. Where the building and budget allow, we specify low carbon heat sources, most often air source heat pumps, and pair them with controls that only run plant when a space needs it. Pipework routes are kept short, insulation is specified to the current Building Regulations standard, and pumps and fans are selected with variable speed drives so they slow down when demand drops. None of this is exotic. It is careful engineering, and it is where most of the operational saving comes from. Clients ask for this work under several names: energy efficiency upgrades, net zero or decarbonisation plans, renewable heating, sustainable building services. It is the same engineering, and the starting point is always the calculated load and the hours the building is actually occupied.
Supporting BREEAM, NABERS and WELL Certification
WTS has worked on commercial projects that target BREEAM, NABERS UK and WELL ratings, and our engineers know which credits sit with the mechanical and public health packages. In practice that means sub-metering so the building manager can see energy and water use by floor or tenancy, commissioning records that prove the system performs as designed, low flow sanitaryware, leak detection on the incoming main and refrigerants with a low global warming potential. We work with the project's sustainability consultant from the outset so the credits are designed in rather than argued for at the end, and we hand over the evidence the assessor needs in the format they ask for.
Sustainability From Concept to Handover
Our involvement usually starts early in the RIBA stages, while the architect and the consultant are still deciding how the building will be heated and cooled. At that point a heat pump, a heat recovery unit or a different plant room position can still be accommodated without a redesign. WTS produces the 3D models, calculations and coordinated drawings that show what will fit and what it will consume, then installs and commissions the systems we designed. Because the same company carries the job from model to handover, the intent set at concept stage is not lost between design, procurement and site, which is where low carbon ambitions on commercial projects most often go missing.
Practical, Measurable Environmental Performance
A sustainability claim is only worth anything if it can be measured. On every commercial project WTS commissions the system against the design figures and records the results: flow rates, temperatures, air volumes, pressures and control set points. Where a system has a summer and a winter mode we commission both, because a heat pump that performs in October and struggles in January has not been proven. Those records go into the operation and maintenance manual so the building owner can check performance in year three against year one, and so that a NABERS UK or MEES assessment has real data behind it. The outcome the client actually feels is lower running costs, a building that holds a comfortable temperature without plant hunting, and less maintenance because nothing is working harder than it needs to.
Sustainable Technologies We Install
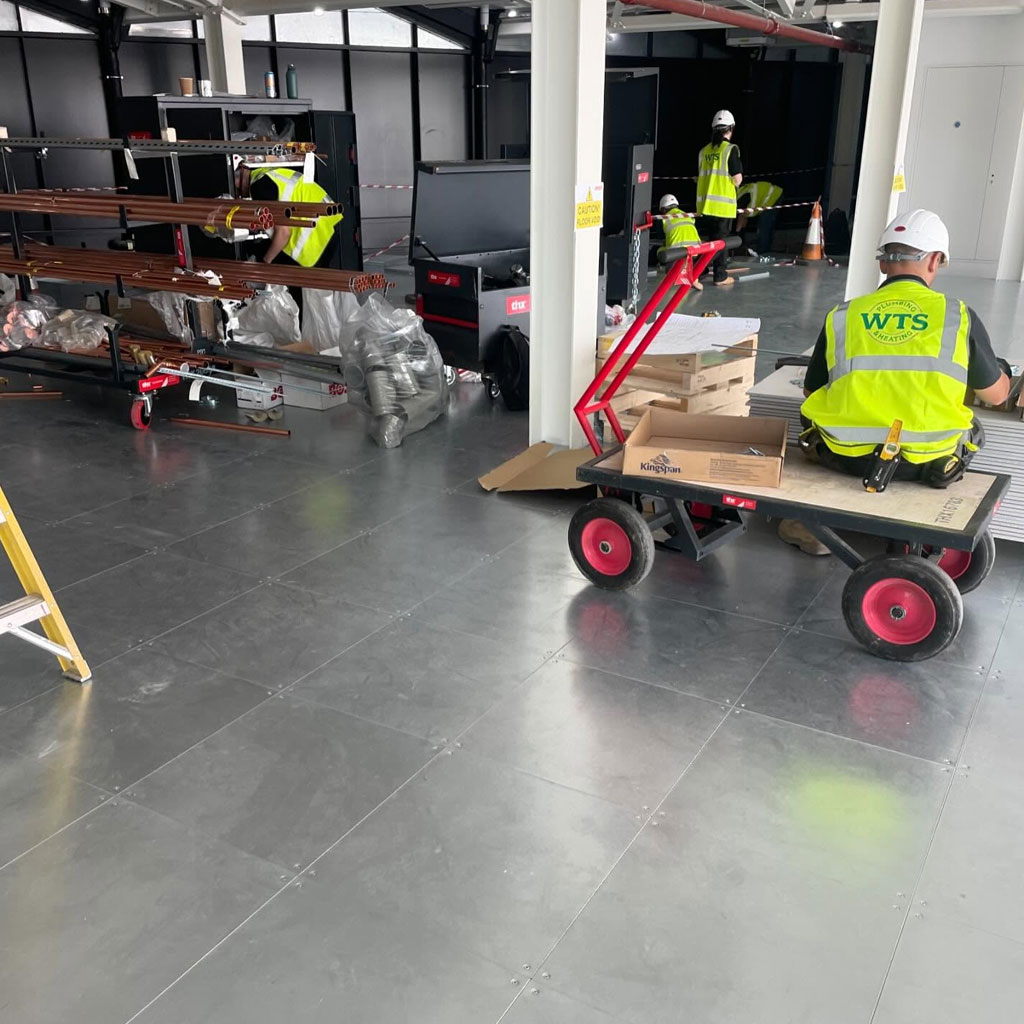
The low carbon kit WTS installs most often on commercial projects is air source heat pumps for heating and hot water, heat recovery ventilation that reuses energy from exhaust air, and variable refrigerant flow systems replacing older gas fired plant in refurbishments. On the water side we fit water-efficient taps and WCs and can add leak detection and sub-metering, and greywater reuse where the building has a use for it. A Building Energy Management System (BEMS) ties it together so heating, cooling and ventilation only run when the space is occupied. WTS is F-Gas certified for the refrigerant work and MCS certified for heat pumps, and the work is led by our directly employed engineers.
Working With Contractors and Clients
Low carbon buildings are a team effort. WTS attends the design workshops and value engineering sessions on commercial projects, and our job in those rooms is to say plainly what a change will do to energy use before it is agreed. Swapping a heat pump for a gas boiler to save capital, or deleting heat recovery to free up ceiling void, carries a running cost for the life of the building, and the client deserves to see that number. We work this way with main contractors on London projects such as Cabot Square, Cannon Street and Moor House Level 9, and with developers and building owners on offices, schools, healthcare and retail premises across Surrey.
Our sustainability services include:
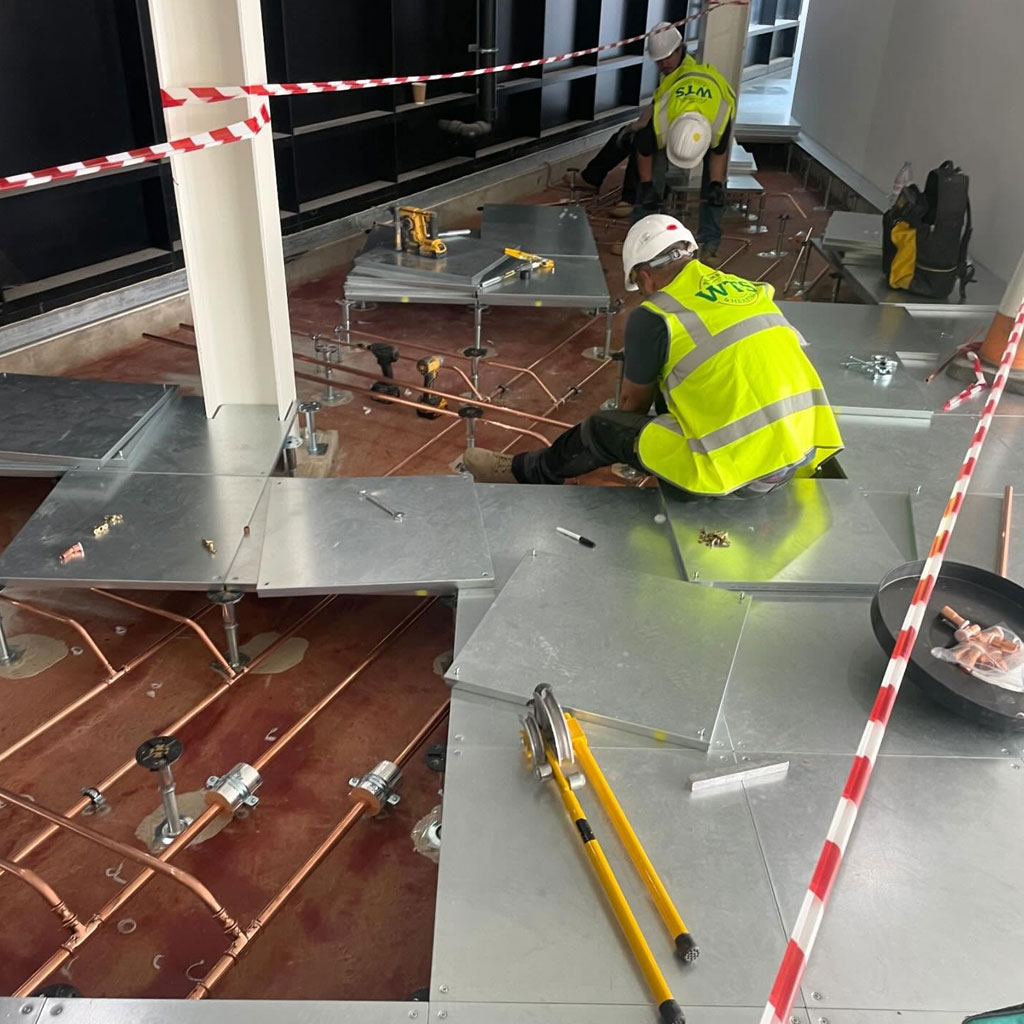
- Low carbon mechanical and public health design, with 3D modelling
- Air source heat pump installation and integration with existing plant
- Water saving public health systems and sub-metering
- BEMS installation and controls upgrades
- Support for BREEAM, NABERS UK and WELL credits
- Energy audits, plant surveys and MEES upgrade advice
- Gas to heat pump and refrigerant system conversions
- Commissioning records and handover documentation for assessors
A Contractor You Can Hold to Account
WTS has been trading since 2008, so we are still around when a building we fitted out reaches its first major service or its next energy assessment. That is a useful discipline. Every system we design and install is one we may be asked to explain, adjust or upgrade later, which is a strong reason to get the sizing, the controls and the commissioning right first time rather than leaving problems for the building manager to find.
To talk through low carbon mechanical and public health design for a commercial project in Surrey or London, call the Ockley office on 01306 621 057 or email info@wtsmechanical.co.uk with the drawings you have so far.
Commercial services by town
WTS offers commercial mechanical and public health work, including the low carbon design and plant described on this page, from the Ockley office near Dorking to commercial premises across Surrey and into London. The town pages below cover the commercial boiler, plumbing and plant work WTS carries out in Dorking, Reigate, Epsom, Banstead and Cheam, with Putney also served on request. Each one explains the building types we see in that town and how to arrange a site survey.
DorkingCommercial boiler installation in DorkingCommercial boiler repairs in DorkingCommercial boiler servicing in DorkingCommercial plumbers in Dorking
ReigateCommercial plumbers in Reigate
EpsomCommercial boiler installation in EpsomCommercial boiler repairs in EpsomCommercial boiler servicing in EpsomCommercial plumbers in Epsom
BansteadCommercial boiler installation in BansteadCommercial boiler repairs in BansteadCommercial boiler servicing in BansteadCommercial plumbers in Banstead
CheamCommercial boiler installation in CheamCommercial boiler repairs in CheamCommercial boiler servicing in CheamCommercial plumbers in Cheam
PutneyCommercial boiler installation in PutneyCommercial boiler repairs in PutneyCommercial boiler servicing in Putney
Questions we are asked about sustainability
It means sizing plant to the building's calculated load, choosing a low carbon heat source such as an air source heat pump where the building allows, recovering heat from exhaust air, and fitting controls that only run plant when a space is occupied. WTS produces the calculations, 3D models and drawings for this from the Ockley office near Dorking, then installs and commissions the system.
Yes. WTS has worked on commercial projects that target BREEAM, NABERS UK and WELL, and our engineers know which credits sit with the mechanical and public health packages. We work with the project's sustainability consultant from the start, design in the metering, water efficiency and commissioning evidence the credits need, and hand over the documentation in the format the assessor asks for.
Yes. Air source heat pumps are the low carbon heat source WTS specifies most often on commercial projects in Surrey and London, for both new build and refurbishment. WTS is MCS certified for heat pump work and F-Gas certified for the refrigerant side, and we also manage conversions from older gas fired plant to heat pump or variable refrigerant flow systems.
In most cases, yes. WTS plans infrastructure upgrades in occupied offices, schools and healthcare buildings in phases, with shutdowns agreed in advance and tie-ins to live base build systems timed for quiet periods. Heat recovery, controls and plant replacement work can usually be completed while the building stays in use, which matters when the upgrade is being driven by a MEES deadline.
By commissioning it against the design figures and recording the results. WTS measures flow rates, temperatures, air volumes, pressures and control set points, then puts those records in the operation and maintenance manual. The building owner can compare later readings against them, and an energy assessor has real data to work from rather than an assumption.
WTS is based at Jayes Park Courtyard in Ockley, about seven miles south of Dorking on the A29, and covers Surrey first: Dorking, Reigate, Leatherhead, Ashtead, Epsom, Banstead, Cheam and Cranleigh. WTS also works in London for main contractors, on projects such as Cabot Square, Cannon Street and Moor House Level 9.